
ADU

Design for detached accessory dwelling unit. (Courtesy of NewtonADU)
Accessory dwelling units are fast becoming a popular idea in communities where housing demand far exceeds supply and where high costs keep new homeowners out. Although the City of Newton has made efforts over the last few years to encourage ADU construction, only a handful are built annually.
An ADU is a small, self-contained residential unit located in a larger residence. They are commonly referred to as in-law apartments and can be built inside of the primary home or in a separate structure on the same piece of land.
When building an ADU, residents and contractors have to take into account Newton’s building and zoning codes, stormwater drainage, utility connections, tree removal permits and more. The city recently announced a new contest inviting architects and designers to submit ADU plans for review by the city that will be voted on by Newton residents this November. Going forward, this will allow residents to choose from pre-approved plans to speed up the process of building an ADU.
“We’ve received feedback that navigating the process in terms of permitting is challenging,” said Nora Colello, Newton’s chief of long-range planning. “What we’re trying to solve is the lack of clarity on where to start, and how to think about and manage a project that is more substantial than anything that most people have done construction-wise.”
Colello said the current process can become a back-and-forth between residents, builders and the city, and can be especially confusing for contractors and designers who are not familiar with Newton’s building and zoning laws. The complicated process can result in higher costs for residents who are paying architects for their time.
The Newton Beacon spoke to residents who said they appreciate the city’s continued efforts to improve the process, but found the permitting procedure to be unexpectedly difficult and expensive.
Unexpected costs and delays
Lizbeth Heyer, Auburndale resident and former chair of the Newton Housing Partnership, has been building an internal ADU on her property since January. The new unit will allow family members to move to Newton in an affordable way to help care for her husband, who has mobility issues.
The total cost came to more than $500,000 for a 1,030 square foot unit. The permitting process took nine months, and construction will be complete in a few weeks.
Heyer ran into a number of issues in the permitting process. First, she had to apply for a zoning variance to allow for residential use of the garage above which her ADU was built. She and her husband had received a zoning variance two decades ago when making the garage accessible for wheelchair vans, but this had to be amended to allow for residential use of the space.
Heyer then needed to obtain a special permit because the ADU’s plans were deemed to violate the city’s floor-area-ratio requirements. Her architect had calculated the living space to be below 1,000 square feet, but the city said the total came to 1,030 by taking into account circulation area and storage space.
In trying to obtain the special permit, Heyer had to appear before the city’s land use committee, after which the city council approved the permit. But shortly before receiving the permit, she discovered that when her family had built their house more than 20 years ago, they had only received a temporary certificate of occupancy due to a clerical error following the completion of the final building inspection. Considered not to be legal permanent residents, Heyer said she was asked by the city to revise the ADU plans to fall below 1,000 square feet.
Newton allows ADUs up to 1,200 square feet for residents of more than four years. After reading the city’s zoning ordinance, Heyer instead asked the building commissioner to write a letter confirming that she and her husband are legal occupants of their house, which took an additional month.
The series of unexpected hiccups in the process forced construction of Heyer’s ADU to begin in the winter, which she said further slowed things down.
“There was no controversy in getting any of this approved—it just took a lot of time,” she said. “The city’s staff was very helpful in trying to shepherd it through … it just was a complicated and lengthy process.”
For residents looking to build an ADU, it often means hiring engineers, an architect and a general contractor who subcontracts with plumbing, electrical and roofing companies. Heyer and her husband spent $25,000 more than expected on fire protection, which included installing a sprinkler system and an additional exit.
Heyer said because she works in affordable housing development, she was able to hang in there while waiting for each step in the process to play out. Still, she called the overall experience difficult and frustrating.
“It was a very long and convoluted process,” she said. “I can explain all the decisions the city made, but I also think they could have made different decisions. … My concern is for someone that doesn’t do it every day—they might have given up, because it was really complicated and hard.”
One resident told the Beacon that the total cost of their detached ADU came to more than $600,000—$120,000 more than expected. The cost included an extra $24,000 to build a drainage basin to catch water runoff from the ADU, plus another $20,000 to replace parts of the sidewalk with granite curbs around a new driveway.
When trying to submit the building permit for their ADU earlier this summer, the resident said they were told by the city they had to inform all of their neighbors in writing first, which unexpectedly delayed the process further. Colello said this can sometimes occur when a resident is trying to build an ADU that goes beyond what is typically allowed.
Newton Corner resident Patrick Guthrie is an architect who has worked on four ADU construction projects in the city. He is also currently designing an ADU for his own home.
From initial design to permit approval, Guthrie said the permitting process can take about six months to complete.
“If you get it done in a year to 18 months, I think that’s fast,” he said.
Guthrie worked on a project to convert a historic carriage house into a detached ADU. After the project had already been permitted, the homeowner had unexpected extra costs to bring in a civil engineer and figure out how to install new utility lines.
“It’s going to involve a civil engineer to lay out a sewage plan,” he said. “You’re doing utilities connections back out into the street for a bit of an additional expense. It involves a couple extra city departments.”
Guthrie said the plan for installing sewer and water lines was not fully addressed by the city during the inquiry process ahead of filing the permit.
“It adds time to the process and adds some additional expense,” he said. “[The contractor] could put in an estimate, they could try and anticipate it, but if it wasn’t picked up initially and only happened at the permitting process, then it affects the budget for the homeowner.”
Guthrie said that issues with planning for stormwater drainage are more common with larger ADUs, at about 1,000 square feet. He added that residents are often surprised that they have to get a tree permit even if they do not plan to cut down any trees. Newton’s Tree Preservation Ordinance regulates the removal of all trees with a trunk diameter six inches or greater.
For his own home’s ADU, Guthrie said his project fell under a special condition because the land his house sits on is considered a non-conforming lot. It is smaller than the 1,000-foot square footage typically required to build an ADU and already violates the floor-area-ratio.
Guthrie said the city is understanding of this being a common issue because most homes in Newton pre-date current zoning ordinances. Because his lot is already non-conforming, he said it is a bit easier to proceed with building an ADU than it would be if he were trying to turn a conforming lot into a nonconforming lot. This would require a zoning variance to be approved, which he said is historically harder to get done in Newton.
By the numbers
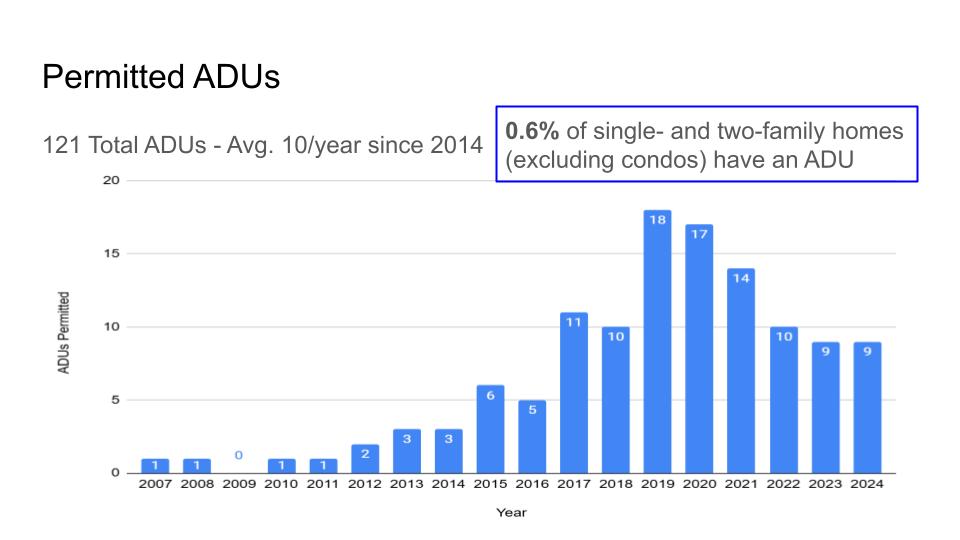
A graph showing the number of permitted ADUs in Newton from 2007 to 2024. (Courtesy of Newton Planning and Development Department)
In 2024, the state passed the Affordable Homes Act, making ADU construction by-right, meaning that as long as the construction is compliant with all requirements, residents do not need to receive additional discretionary approval from the city or state to build an ADU. Newton already allowed by-right ADUs, but in April 2025 the city council passed an ordinance further loosening restrictions on ADU construction.
Despite these efforts to improve the permitting process over the years, the number of ADUs approved each year has remained stubbornly low in Newton—leading to the city’s latest initiative in the form of an ADU design contest for architects.
According to data obtained from the city’s planning and development department, there are more than 120 ADUs in Newton, with about 10 being built per year since 2014. Almost 75% of ADUs in Newton are internal, and most detached ones are built out of historic carriage houses.

A graph showing the total breakdown of internal versus detached ADUs in Newton. (Courtesy of Newton Planning and Development Department)
ADUs have been allowed in Newton since 1987. Colello said there was a spike during the COVID-19 pandemic, during which more residents explored intergenerational living options. She said the city’s aging population makes building an ADU a popular idea for people hoping to age in place and make space for younger family members to move to Newton in an affordable way.
For any questions on Newton’s ADU permitting process, Colello recommends residents visit the Inspectional Services Department (ISD) on the second floor of City Hall.
Heyer said she wants to see a “permit ombudsman” hired at the ISD or the planning and development department to help walk residents through the ADU process and deal with any unexpected delays. She added that she sees that the city is already trying to make the process easier for residents.
“I applaud the city for trying to simplify this process,” she said. “I know the city doesn’t want people to walk away because it’s so hard. They want people to go through with it and make these things happen because it’s so important to our housing stock to be able to use space that is available for more housing, and to do it more affordably.”
Share This Story On:
DONATE TO SUPPORT LOCAL NEWS
Your tax-deductible gift to the Newton Beacon keeps our community connected and its residents informed.
Get story alerts twice a week:
Related Posts



Upcoming Events